
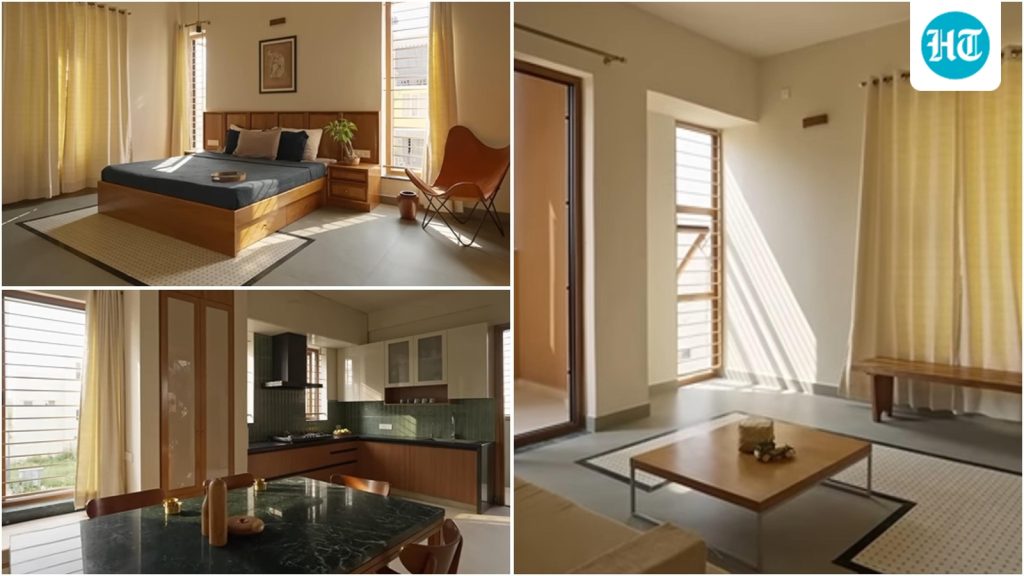
That idea forms the heart of Thirai, a compact Bengaluru home designed for a young family on a 30 ft × 40 ft plot in Sarjapur. What if a home could let you see the world outside without always being seen?
Named after the Tamil word for “screen”, the home uses a perforated facade to filter sunlight, encourage cross-ventilation and create privacy.
The kitchen and dining area span much of the home’s width and receive cross-ventilation through the utility balcony. A small pooja nook opens into the space. The children’s bedroom on the second floor features a small balcony and flexible furniture. Green pockets appear along the staircase and throughout the home, adding softness to the compact layout. The interiors and exterior follow a restrained palette of brown, beige and green. With its climate-responsive facade, adaptable interiors and carefully planned openings, Thirai shows how thoughtful architecture can transform a compact urban plot into a home that balances privacy, natural light, ventilation and the changing needs of a young family.
The home tour shared by Buildofy in a YouTube video on August 7, features Bhooma Balaji, Principal Architect at Studio Sienna, Bengaluru, who explained the design philosophy behind the project. (Also read: Step inside Japan’s ‘tiniest house’ where a couple lives comfortably in just 19 square metres using clever design tricks ) The interiors have been kept minimal, with the living room designed to provide plenty of movement space.
“We have used a colour palette of brown, beige, and green both on the inside and the outside to tie all the spaces together,” Bhooma says.
