
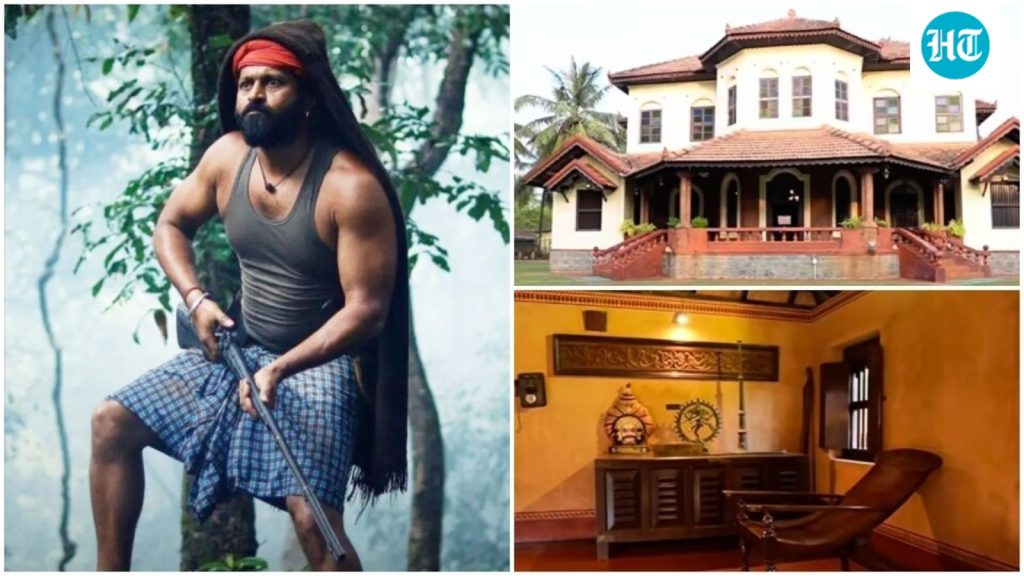
If you have watched Rishab Shetty’s acclaimed film Kantara , you may have noticed the landlord’s house featured in the film. From the arched laterite columns to the solid wooden rafters or the exquisitely carved doors, it is not a set created for the film, but rather a traditional ancestral home situated in Udupi, Karnataka.
The tour of the house reveals a structure that has retained most of its historic elements. As one enters the home, they are welcomed into a sitting room featuring Kaavi flooring, a wooden staircase with elegant balustrades, vintage furniture, and original dark wood beams on the ceiling. The courtyard reveals an open verandah, called ikat in Udupi, with a manicured lawn, double-slanted tile ceilings to cool the house so one doesn’t need to use an AC, arched laterite columns, antique ceiling lamps, and solid wooden rafters. It also features a jharokha-style window with a built-in seat, where landlords would sit and talk to people who came to meet them.
On January 6, Priyam Saraswat, a content creator who often shares interesting home tour videos on his page, shared a tour of the Kantara house, which famously featured as a primary filming location for the movie.
