
Ashneer Grover, an entrepreneur and former managing director of BharatPe, gained fame after appearing on the popular show Shark Tank India. In a house tour video with Farah Khan, the businessman gave a tour of his Delhi home to the director and her cook, Dilip. Let’s take a closer look at his massive house.
Event Context
Ashneer’s house has a massive kitchen with an all-surrounded counter top and a floating centre counter top as well. Beige, blue, and wooden textures are blended to make the kitchen look clean and contemporary.
Ashneer Grover is an Indian entrepreneur and investor, best known as the co-founder and former managing director of the fintech unicorn BharatPe. He rose to fame as a prominent judge on the first season of the business reality show Shark Tank India. Ashneer is married to Madhuri Grover, and the couple share two kids, one elder son and a daughter.
Inside Ashneer Grover’s home
Also read | Step inside Noor Mahal Palace in Karnal, Haryana, India’s first Autograph Collection Hotel
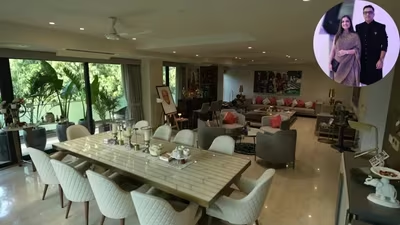
The house welcomes with a massive door decked with plants and decorative pieces. The home follows a modern luxury aesthetic with understated elegance rather than excessive ornamentation. It leans towards contemporary Indian minimalism, where clean architecture is softened by art, natural light, and carefully curated décor. The space follows an open-plan concept, combining three zones, formal dining area, a lounge area, and an entertainment corner.
The far-right side houses the media zone. It includes a large wall-mounted television, dark wood panelling, built-in shelving, decorative objects, and a fireplace. The walls of the house are also decked with several artwork that adds a personal touch to the house. Ashneer and Madhuri are travel enthusiasts, and this is well-reflected in their house with the inclusion of their travel pictures, fridge magnets, and wall arts.
The dining area holds a massive vintage yet classic dining table with a white marble top with natural grey veining. The chair features curved ergonomic backs, upholstered cream fabric, and black tapered legs. The entire rear wall consists of large floor-to-ceiling sliding glass doors that ensure abundant natural daylight and a spacious visual effect. One of the most striking features is the greenery.
Ashneer and Madhuri also gave a tour of the bedrooms of their daughter, son, and the master room. Each room is well-decorated based on the choices of individuals. The house also delights with a beautiful open layout family room that features several seating spaces and a coffee table.
